


TKS
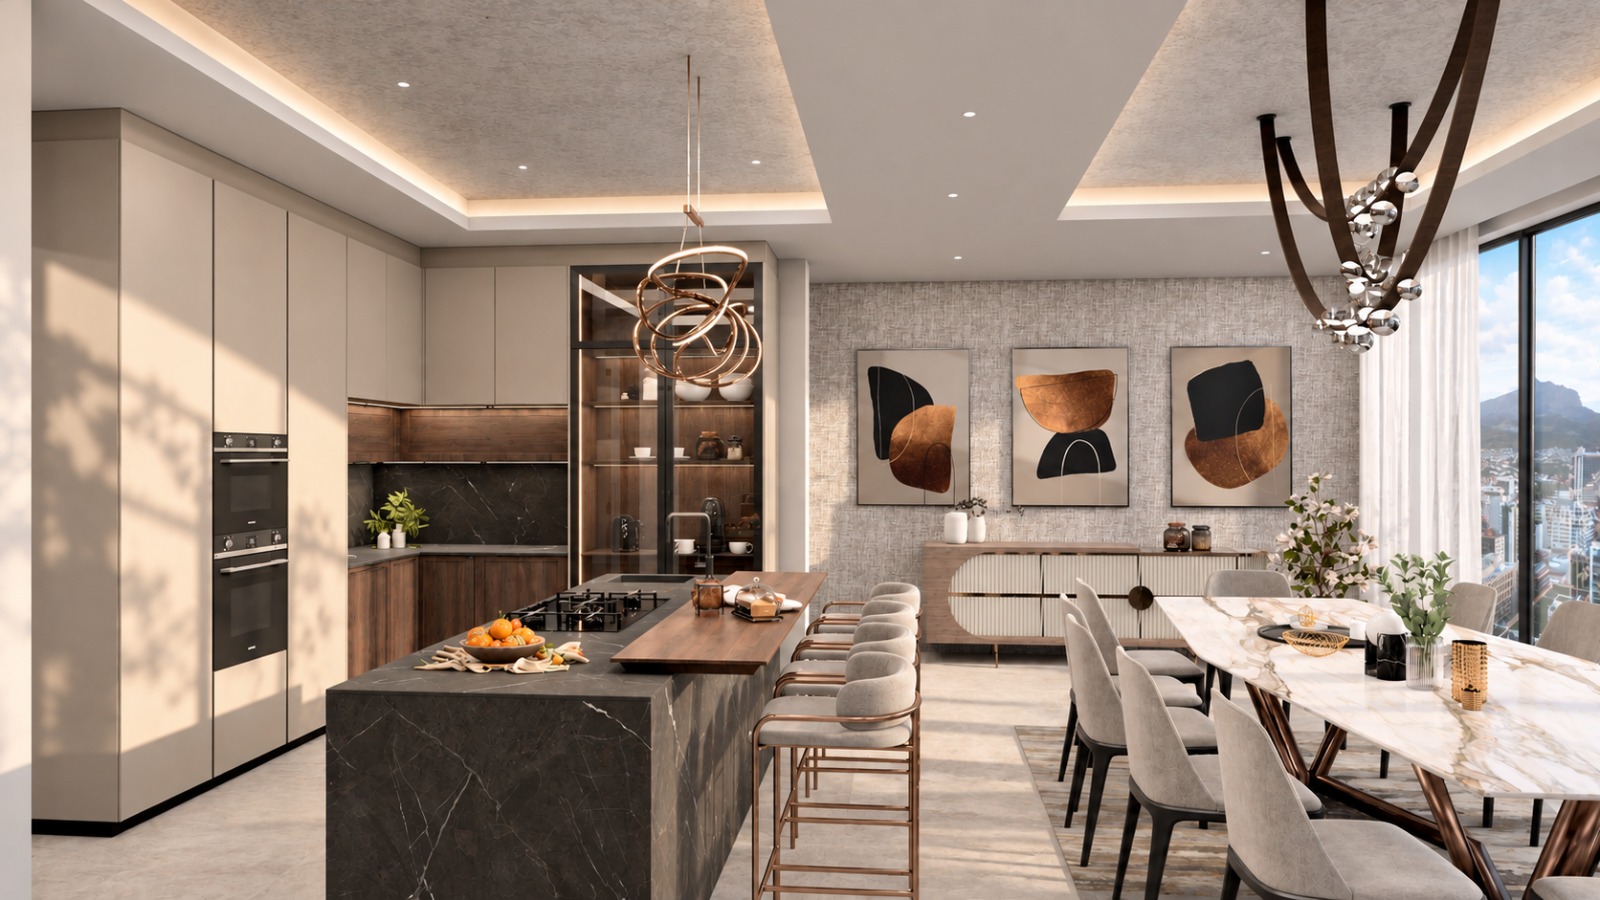
Unit 5 kitchen and dining render
The Kitchen Studio
One Six Four

Design presentation

One Six Four

Sea Point, Cape Town·Units 1, 5 & 7

Bespoke interiors since 1994

Consultant — Ravin Maharaj

02

Our ranges

Four ranges, one standard of making

Every kitchen we design can be built in one of four ranges. The design stays yours — the range sets the hardware, the finish process and the guarantee behind it.

015 years

Premium

Our fullest specification, with Hettich hinges and runners and integrated ends throughout.

  • Hettich (Germany) Sensys integrated soft-close hinges
  • Hettich Innotech or Avantech soft-close runners, 520 deep
  • Robotic spray painting and drying line · integrated ends

023 years

Kitchen Spectrum

Blumotion integrated hinges with Hettich Innotech runners, and a sprayed painted finish.

  • Blumotion integrated soft-close hinges
  • Hettich Innotech soft-close runners, 500 deep
  • Robotic spray painting and drying line · integrated ends
033 years

Contemporary

Blumotion hinges with Blum Tandembox runners, supplied with add-on ends.

  • Blumotion integrated soft-close hinges
  • Blum Tandembox Intivo / Antaro soft-close runners
  • No spray painting · add-on ends
042 years

Sembel-It

White melamine carcasses with Hettich clip-on hinges and undermount runners.

  • Water-resistant white melamine (Sonae or PG Bison)
  • Hettich Intermat clip-on hinges with soft-close damper
  • Hettich undermount full-extension runners

Specification sheet dated 21 / 08 / 2026.

03

Our ranges — specification

What changes between ranges

Premium

Carcass & shelving
Water-resistant melamine in Diamond grey, Natural grey or Mineral grey (made in Spain). Adjustable shelving.
Hinges
Hettich (Germany) Sensys integrated soft close, TKS branded, with euro screws and dowels.
Drawer runners
Hettich Innotech double-walled epoxy-coated 30 kg runners, 520 deep, or Hettich Avantech Slimline 30 kg, 520 deep.
Plinths / bases
Laminated ply or water-resistant V313
Shelf supports
Italiana Unico & K-Line, Italy
Spray painting
Automated robotic spray painting and drying line
Seen sides
Integrated ends
Guarantee
5 years

Kitchen Spectrum

Carcass & shelving
Water-resistant melamine in Diamond grey, Natural grey or Mineral grey (made in Spain). Adjustable shelving.
Hinges
Blumotion integrated soft close, TKS branded, with euro screws and dowels.
Drawer runners
Hettich Innotech double-walled epoxy-coated 30 kg runners, 500 deep.
Plinths / bases
Water-resistant V313
Shelf supports
Italiana K-Line, Italy
Spray painting
Automated robotic spray painting and drying line
Seen sides
Integrated ends
Guarantee
3 years

Contemporary

Carcass & shelving
Water-resistant melamine in Diamond grey, Natural grey or Mineral grey (made in Spain). Adjustable shelving.
Hinges
Blumotion integrated soft close, TKS branded, with euro screws and dowels.
Drawer runners
Blum Tandembox Intivo / Antaro double-walled epoxy-coated 30 kg runners, TKS branded.
Plinths / bases
Water-resistant V313
Shelf supports
Italiana K-Line, Italy
Spray painting
Not applicable
Seen sides
Add-on ends
Guarantee
3 years

Sembel-It

Carcass & shelving
Water-resistant white melamine (Sonae or PG Bison). Adjustable shelving.
Hinges
Hettich (Germany) Intermat clip-on with soft-close damper, TKS branded.
Drawer runners
Hettich undermount full-extension soft close with melamine-faced drawer box.
Plinths / bases
Water-resistant V313
Shelf supports
Italiana K-Line, Italy
Spray painting
Automated robotic spray painting and drying line
Seen sides
Integrated ends
Guarantee
2 years

All carcasses and shelves edged in soft-touch edging using Jowat polyurethane (PUR) adhesives.

Doors, carcasses and shelving edged with polyurethane (PUR) adhesive — guaranteed against delamination during normal use.

Italiana A-Tak suction cups on glass shelves to prevent movement.

04
Unit 1 — kitchen, with the garden beyond

Project overview

  • Unit 1 — a light, calm scheme: painted cabinetry, veined stone and fluted timber detailing.
  • Unit 5 — a richer, darker scheme: stained timber, dark stone and glass display cabinetry.
  • Unit 7 — a warm, open-plan kitchen: a curved fluted-timber island, dark stone and lit bar and display cabinetry.
  • Units 1 and 5 cover the kitchen, scullery or laundry, bedroom wardrobes and bathroom joinery; Unit 7 covers the kitchen, bar and scullery.
  • All cabinetry is designed and manufactured in house, sized to each room.
05

Section one

Unit 1

A light, composed scheme — painted cabinetry in a warm neutral, veined stone worktops and fluted timber panelling, carried from the kitchen through to the wardrobes and bathroom joinery.

06

Unit 1 — kitchen

The island anchors the room — fluted timber below a veined stone top, with the tall appliance bank and sink run behind.

07

Unit 1 — laundry

Island reverse with laundry appliance integrated
Drawer storage and laundry position

The laundry appliance is integrated into the working run, with drawer storage kept flush and handleless.

09

Unit 1 — bedrooms

Full-height wardrobes in the same neutral finish, framed in oak, with the en-suite entrances worked into the run.

10

Unit 1 — bathrooms

Guest bathroom — floating vanity with vessel basin
Main en-suite — double vanity with back-lit mirror
11

Section two

Unit 5

A richer, more dramatic scheme — stained timber cabinetry, dark veined stone, glass-fronted display cabinets and a dedicated bar wall, all set against the city aspect.

12

Unit 5 — kitchen & dining

A dark stone island with a raised timber ledge anchors the open-plan space, with the dining table and bar wall alongside.

13

Unit 5 — bar cabinetry

Bar wall — glass-fronted display over drawer storage
Bar cabinetry against the textured wall finish

A dedicated bar wall pairs glass-fronted display cabinets with deep drawer storage in stained timber.

15

Unit 5 — scullery

The scullery carries the same cabinetry and stone, keeping washing, laundry and small appliances out of the main kitchen.

16

Unit 5 — bedrooms

Wardrobe walls combine panelled doors, open shelving, drawer banks and a glass display section, framed in stained timber.

17

Unit 5 — bathrooms

Floating vanities in timber and stone, with tall storage and brass-finish fittings throughout.

18

Section three

Unit 7

An open-plan kitchen built around a curved, fluted-timber island with dark stone, framed by lit bar and glass display cabinetry and views of Table Mountain.

19

Unit 7 — kitchen & dining

A curved island in fluted timber with a dark stone top and timber breakfast ledge, set beneath a brass pendant with the mountain beyond.

20

Unit 7 — bar & display cabinetry

Glass-fronted cabinets in stained timber, lit from within, with wine storage and open shelving for display.

22

Unit 7 — scullery

A separate scullery with a double sink, laundry appliances and overhead storage keeps the main kitchen clear.

23

Next steps

Where we go from here

  1. 01

    Review

    Walk through the design together and note any changes to layout, storage or finishes.

  2. 02

    Revise

    We update the drawings and renders to reflect your comments.

  3. 03

    Confirm

    Once the design is signed off, we move to detailed site measurement and final drawings.

24
The Kitchen Studio

Thank you

One Six Four — Sea Point, Cape Town

25